Zoned Heating with Mini Splits vs. Dampers in Older Jeannette Homes
Why Your Century-Old Jeannette Home Struggles with Uneven Heating
Are you already dreading another winter where you have to choose between a freezing upstairs bedroom and a boiling main floor? When evaluating Zoned Heating with Mini Splits vs. Dampers in Older Jeannette Homes, our team at Cochran Heating & Cooling often finds that the right choice comes down to preserving your home's unique architecture while finally achieving consistent comfort. If your thermostat is set to a cozy temperature downstairs, but you still need heavy blankets just to sleep comfortably on the second floor, your current single-zone system is failing to keep up with the physics of your house.
Early fall (September pre-heating season) is the critical window to solve this uneven heating problem before the first major freeze hits. To get started on a solution that actually works for your historic property, exploring specialized heating services is the best first step.
The two main paths to zoning our technicians install:
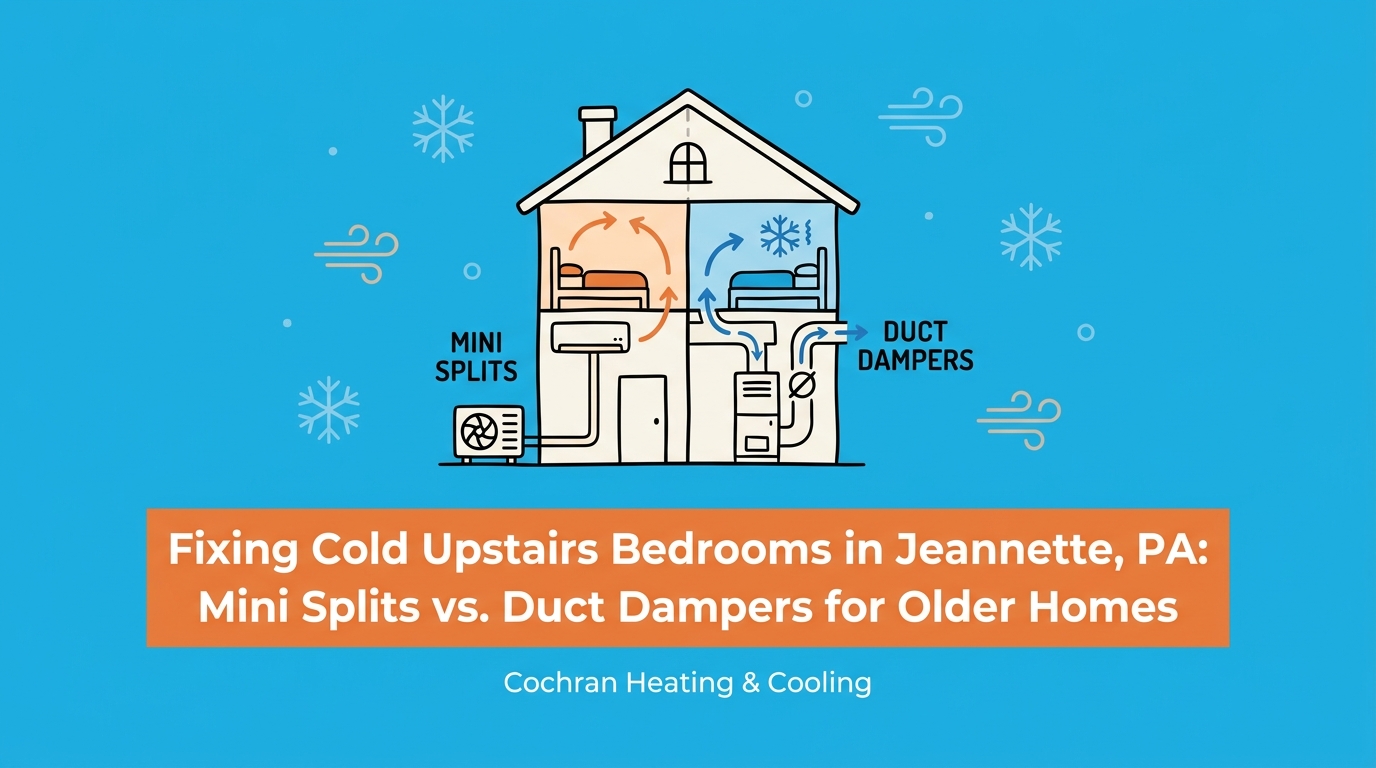
• Motorized Duct Dampers: Retrofitting your existing central ductwork with mechanical valves that open and close to direct warm air where it is needed most.
• Ductless Mini-Splits: Installing localized, independent heat pumps directly in the rooms that struggle to stay warm, bypassing the old ductwork entirely.
While traditional zoning methods like dampers work beautifully in modern construction, we frequently see them clash with the physical realities of historic home architecture. Understanding why this happens is the key to making a smart, pre-season upgrade.
The Architectural Challenges of Heating Historic Properties
If you live in one of the older Jeannette neighborhoods with century-old homes, you already know that upgrading your property is rarely as simple as a quick trip to the hardware store. These houses were built long before modern forced-air heating was the standard. Navigating these structural quirks requires a deep understanding of how homes were constructed during the region's early glass-manufacturing boom. When our technicians inspect homes across our local service areas, two major structural hurdles consistently stand in the way of traditional duct-based zoning.
1. Lath and Plaster Limitations
Before drywall became the standard building material, interior walls were constructed using lath and plaster. Builders would nail thousands of thin wooden strips (lath) across the wall studs, and then trowel multiple coats of heavy, wet plaster over them to create a solid surface.
Why this complicates the HVAC work we do:
• Extreme Brittleness: Century-old plaster is incredibly fragile. Cutting into it to access ductwork or install new vents often causes spiderweb cracks that spread far beyond the work area.
• Difficult Restoration: Patching modern drywall is relatively easy. Patching original lath and plaster requires specialized skills, and the repaired section rarely matches the original texture perfectly.
• Dust and Debris: Opening these historical walls releases decades of accumulated soot, dust, and debris, turning a simple HVAC modification into a massive, messy renovation project.
2. Inadequate Existing Ductwork
Homes built before the 1940s were often designed for radiant heat, boiler systems, or gravity furnaces. Gravity heating relied on the simple principle that hot air rises. It used massive, inefficient floor grates rather than the pressurized, high-velocity duct systems we use today. If a previous owner retrofitted central air into your historic home decades ago, we typically find that they squeezed undersized ducts into whatever narrow wall cavities were available.
The physics problem: Modern forced-air zoning requires properly sized channels to move specific volumes of air. Trying to push a modern furnace's full output through undersized, retrofitted ducts to reach a second story is like trying to breathe heavily through a coffee stirrer. The air simply cannot move fast enough or in high enough volumes to overcome the heat loss occurring in your upstairs bedrooms.
Retrofitting Duct Dampers: The Hidden Costs of Invasive Zoning
The Problem: You want to send more heat to the second floor and less to the unoccupied main floor during the night.
The Proposed Solution: Motorized HVAC dampers. These are metal blades installed inside your existing ductwork. Wired to a central control panel and multiple thermostats, these blades physically rotate to block airflow to the downstairs, theoretically forcing all the warm air up to the bedrooms.
The Hidden Cause for Concern: In our years of serving older Jeannette neighborhoods with century-old homes, we've seen firsthand that retrofitting dampers is highly invasive and often mechanically risky. To install these motorized blades, technicians must physically access the main trunk lines and branch ducts. In a historic home, those ducts are usually buried behind the aforementioned lath and plaster ceilings and walls. Installing a complete damper system often requires tearing down significant portions of your historical interior just to reach the metal pipes.
Beyond the architectural destruction, there is a severe mechanical risk we always warn homeowners about: static pressure. When a damper closes off half of your home's ductwork, your furnace's blower motor is still trying to push 100% of its air volume through the remaining 50% of the ducts. Because historic homes usually have undersized ducts to begin with, this massive increase in air pressure (static pressure) creates major problems. It can cause air to whistle loudly through your vents, force the blower motor to overwork and burn out prematurely, and even cause the furnace's heat exchanger to overheat and crack due to restricted airflow.
Ductless Mini-Splits: Targeted Comfort Without Tearing Down Walls
If tearing open historic walls and risking furnace damage isn't appealing, our team typically recommends localized zoning. A ductless mini-split system provides targeted comfort by completely bypassing the need for internal wall cavities and existing ductwork.
How the technology works:
• The Outdoor Unit: A slim, quiet heat pump compressor sits outside your home.
• The Indoor Unit: A sleek air handler is mounted directly on the wall of the room you want to heat (like your freezing master bedroom).
• The Connection: Instead of bulky sheet metal ducts, the two units are connected by a small bundle of refrigerant lines and electrical cables.
The greatest advantage we see for older homes is the non-invasive installation. Connecting the indoor and outdoor units typically requires only a single, small 3-inch hole drilled through the exterior wall. Your original lath and plaster, your historic trim, and your interior ceilings remain completely untouched.
Furthermore, because each indoor unit has its own built-in thermostat, you gain true localized control. You can set the upstairs bedroom to a warm, comfortable temperature for sleeping while letting the downstairs cool off naturally overnight. With early fall (September pre-heating season) being the ideal time for installation, we can upgrade your home quickly. As an added benefit, when you explore comprehensive HVAC solutions like high-efficiency heat pumps, generic federal tax credits or local utility incentives may apply to your installation (always consult a tax professional to verify current eligibility).
Side-by-Side Comparison: Dampers vs. Mini-Splits in Historic Homes
To help you evaluate the physical impact on your property, here is a direct comparison of both zoning methods specifically framed for century-old architecture based on our local field experience.
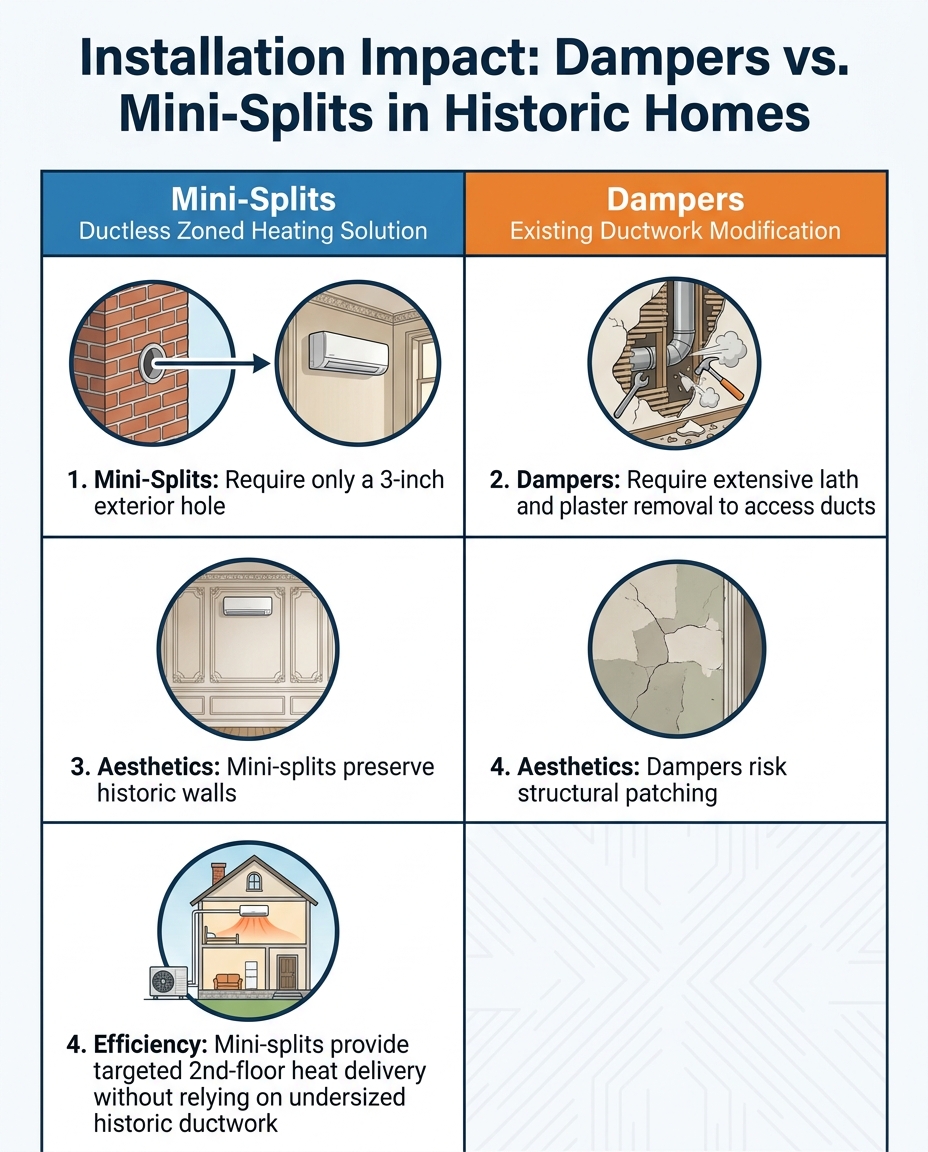
• Installation Invasiveness — Motorized Duct Dampers: High. Requires extensive wall and ceiling removal to access hidden ductwork. — Ductless Mini-Splits: Low. Requires only a 3-inch exterior hole per indoor unit.
• Aesthetic Preservation — Motorized Duct Dampers: Poor. High risk of cracking original plaster; requires significant patching and painting. — Ductless Mini-Splits: Excellent. Preserves historical interior integrity without structural demolition.
• Effectiveness for 2nd Floors — Motorized Duct Dampers: Variable. Reliant on existing, often undersized historic ductwork to push air upward. — Ductless Mini-Splits: Superior. Generates and delivers heat directly inside the targeted room.
• Project Timeline — Motorized Duct Dampers: Weeks. Involves HVAC installation followed by drywall/plaster repair and repainting. — Ductless Mini-Splits: Days. A streamlined process that can easily be completed before cold weather sets in.

Preparing for Pennsylvania Winters: Why Timing Matters
The urgency of fixing upstairs temperature disparities becomes glaringly obvious as early fall (September pre-heating season) fades away. Freezing Pennsylvania winters combined with uninsulated older homes create a recipe for extreme second-floor heat loss that single-zone systems simply cannot overcome.
The compounding climate effect we observe locally:
• Lack of Modern Insulation: Century-old homes were often built with empty exterior wall cavities. Without modern fiberglass or foam insulation, the cold outdoor air easily penetrates the structure.
• The Stack Effect: While heat naturally rises, in a drafty older home, that rising heat doesn't stay in your bedrooms. It continues rising right up into the uninsulated attic and escapes through the roof.
• The Freezing Threshold: Once regional winter temperatures drop below freezing, a single central thermostat located on the main floor will shut the furnace off as soon as the downstairs is warm, completely abandoning the upstairs to the bitter cold.
Evaluating and upgrading your heating system now ensures your home is ready before the first major freeze. Waiting until the middle of winter limits your options, forces emergency decisions, and guarantees weeks of discomfort while you wait for installation availability.
Preserving Your Home's History with Westmoreland County Experts
Working on the architectural designs from the local glass-manufacturing boom era requires more than just standard HVAC knowledge; it requires a deep respect for historical preservation. Not every contractor understands the delicate nature of these structures.
It is vital to partner with professionals who prioritize non-invasive approaches that deliver modern comfort without destroying historical charm. Proper load calculations (determining exactly how much heating capacity a room needs) are entirely different for a drafty, century-old home than they are for a newly built subdivision house. An older home requires specialized local knowledge to account for original windows, plaster walls, and unique floor plans. By working with our trusted family-owned HVAC professionals in Jeannette, you guarantee that the technicians stepping into your home know exactly how to navigate its unique structural challenges.
Frequently Asked Questions About Zoned Heating in Older Homes
How do you fix a cold upstairs in an old house?
In our experience, the most effective and least destructive method is usually adding a dedicated ductless mini-split unit to the second floor. This allows you to generate heat directly in the bedrooms without relying on the home's original, often undersized ductwork. It completely bypasses the need to tear open walls, preserving your home's historical integrity while providing immediate comfort.
Can you add zoning to an existing HVAC system?
Yes, but it is highly dependent on the size and accessibility of your current ductwork. In older homes, we frequently find the existing ducts are too small to handle the intense air pressure changes caused by motorized dampers closing off zones. Forcing a damper system into inadequate ducts can lead to loud whistling noises and premature failure of your furnace's blower motor.
Are mini splits better than central air for older homes?
We believe mini-splits are often superior for historical properties because they eliminate the need to install bulky sheet metal ductwork inside narrow, century-old wall cavities. They offer precise room-by-room temperature control and operate with incredible energy efficiency. Most importantly, their installation process respects the architecture of the home.
Is it hard to install ductwork in an old house?
Installing new central ductwork in a historic home is highly invasive, messy, and expensive. It typically requires cutting into original lath and plaster walls and ceilings, which are fragile and prone to extensive cracking. The subsequent drywall patching and repainting add significant time and disruption to the project.
Will installing a mini-split damage my original lath and plaster walls?
No, our standard mini-split installation is designed to be minimally invasive. The technician only needs to drill a small, roughly 3-inch hole through the exterior wall to connect the indoor air handler to the outdoor compressor. The indoor unit mounts cleanly on the wall surface, leaving the surrounding historic plaster completely intact.
Why is my second floor so much colder than the first floor during Pennsylvania winters?
This is a combination of poor historical insulation and central thermostat placement. Because older homes lack modern wall and attic insulation, the heat that rises to the second floor quickly escapes through the roof. Meanwhile, the thermostat on the first floor senses that the main level is warm and shuts the furnace off, leaving the upstairs bedrooms to freeze.
Secure Your Home's Comfort Before the Winter Freeze
You don't have to choose between enjoying a warm upstairs bedroom and preserving the historic walls of your century-old home. By understanding the clear differences in installation invasiveness and performance, you can make an informed, pre-season upgrade decision. Taking action in early fall (September pre-heating season) ensures your home is protected before the harsh weather arrives. Our team at Cochran Heating & Cooling encourages you to schedule a professional assessment to evaluate which non-invasive solution fits your specific property. Reach out to a local expert today to discuss your options for ductless mini-split installation and secure your family's comfort for the winter ahead.