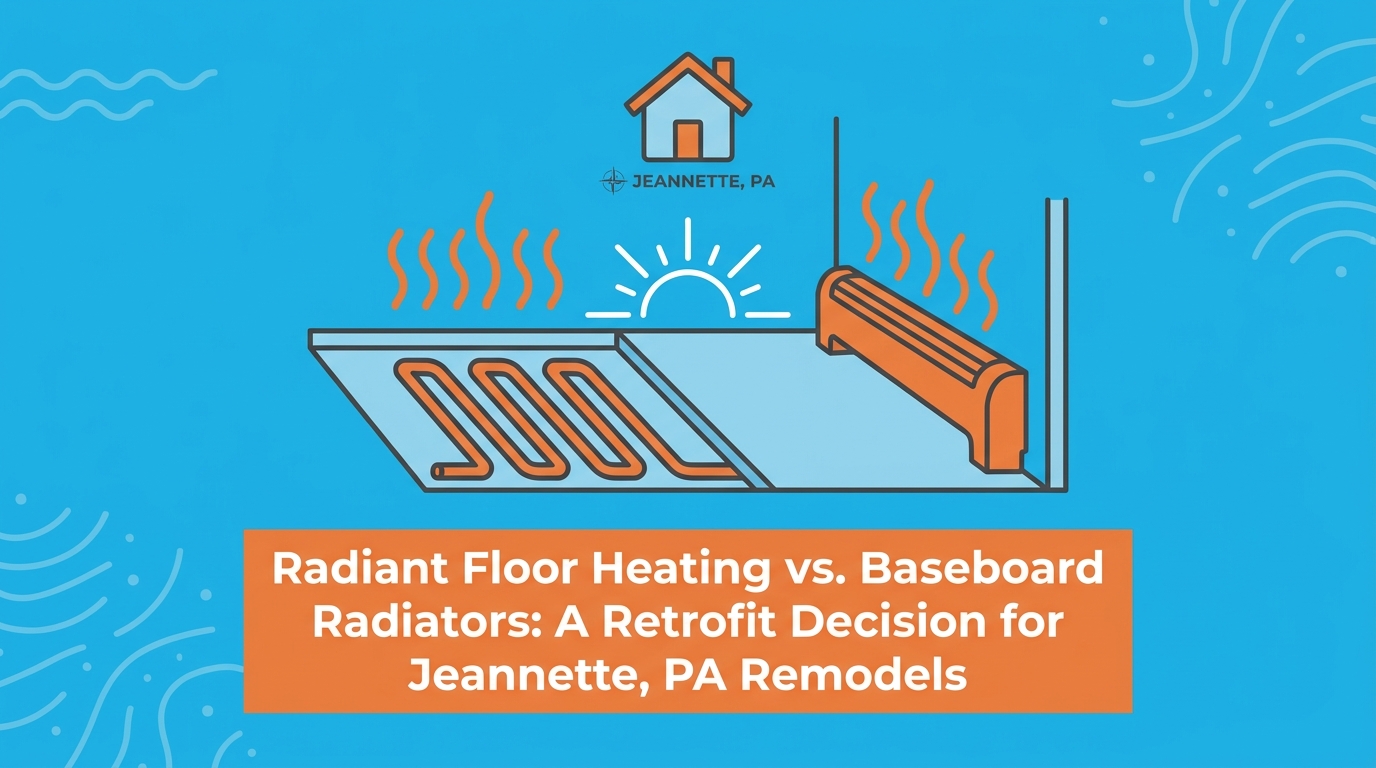
Radiant Floor Heating vs. Baseboard Radiators: A Retrofit Decision for Jeannette Remodels
The Heating Dilemma for Jeannette Home Remodels
Your renovation is well underway, the walls are open, and the autumn chill is a harsh reminder that winter is closing in fast. At Cochran Heating & Cooling, when we help homeowners tackle Jeannette older property remodels, we know one of the most critical choices you will face is how to upgrade the home's heating infrastructure without destroying its historical character. You are likely weighing a specific debate: Radiant Floor Heating vs. Baseboard Radiators: A Retrofit Decision for Jeannette Remodels. Making this choice in mid-fall is urgent, as you need the system finalized, installed, and fully tested by our technicians before the deep freezes arrive.
Older homes present unique architectural challenges. You want modern comfort, but you also want to preserve the aesthetic integrity of the property. This leaves you deciding between tearing up existing floors to install an invisible radiant system, or sacrificing valuable wall space to mount baseboard radiators. Evaluating your entire heating system with our team is the only way to ensure that whichever route you take, your chosen radiant heating solutions will actually meet the home's heating demands.
This decision goes far beyond simply picking out hardware. It dictates the sequence of your entire remodeling project, impacts your interior design options, and fundamentally changes how heat is distributed throughout your living space. To make the right call, you need to understand the structural compromises, the mechanical requirements, and the daily living impacts of both systems.
Addressing the Heat Load of Western PA Winters
Western Pennsylvania winters are notoriously unforgiving. When January brings extended deep freezes, your heating system is pushed to its absolute limits. This climate reality means that any heating retrofit must be engineered for heavy, sustained usage rather than occasional supplemental warmth.
In our years of keeping local families warm, our team has seen how older housing stock in our region comes with specific architectural quirks that directly impact heating performance. Homes built decades ago often feature original single-pane windows, uninsulated wall cavities, and drafty rooms that leak warm air at an alarming rate. These factors drastically alter the home's heat loss profile. You cannot simply look at the square footage of a room and guess how much heating capacity it requires. A proper, professional heat load calculation is mandatory before choosing a system.
A heat load calculation takes into account the room's orientation to the sun, the number of windows, the quality of the insulation, and the rate of air infiltration. This is especially critical when dealing with Jeannette older property remodels. If we install a radiant floor system in a highly drafty room with poor insulation, the floor might struggle to keep up with the heat loss. In these scenarios, the floor would have to reach uncomfortably high temperatures just to keep the room warm, which is neither efficient nor pleasant. Understanding these specific heat loss metrics ensures that you do not invest heavily in a system that leaves you shivering in February.
Radiant Floor Retrofits: Tearing Up to Heat Up
Radiant floor heating represents the gold standard for indoor comfort, but retrofitting it into an existing older home is a major structural undertaking. Instead of heating the air directly, hydronic radiant systems pump warm water through a grid of specialized tubing installed beneath the floor. This turns the entire floor surface into a massive, low-temperature radiator that warms objects and people in the room from the ground up.
The primary advantage we see with this system is its superior energy efficiency and unmatched comfort. Because the surface area is so large, hydronic radiant heating can operate at much lower water temperatures than traditional radiators while still delivering the same amount of warmth to the room. Furthermore, it completely eliminates cold spots and drafts near the floor, providing a consistent, even heat distribution.
• Total aesthetic freedom: With all mechanical components hidden beneath the floorboards, you have zero visible heating equipment in the room.
• Even heat distribution: Heat rises naturally and evenly across the entire footprint of the room, eliminating the sharp temperature gradients common with forced-air systems.
• High energy efficiency: Operating at lower water temperatures significantly reduces the energy required from the boiler.
• Major installation disruption: The primary drawback is the physical reality of the installation, which requires either lifting the existing floor or accessing the subfloor from an unfinished ceiling below.
The Impact on Historic Flooring
Our technicians frequently find that one of the most significant hurdles in Jeannette older property remodels is preserving original architectural details, particularly historic hardwood floors. If you want to install radiant heating from above, the original flooring must be carefully removed, which often results in damage to brittle, century-old wood.
Even if the flooring is replaced, adding a radiant tubing layer on top of the existing subfloor creates height build-up issues. Adding just an inch of height to the floor means doors will need to be trimmed, baseboards must be raised, and transition thresholds to adjacent rooms will become uneven. Alternatively, if you have an unfinished basement below the remodeled room, our technicians can sometimes use a "staple-up" method, attaching the tubing to the underside of the subfloor and packing it with insulation. While this preserves the historic floor above, it requires a higher water temperature to push the heat through the thick wood subfloor, slightly reducing the system's overall efficiency.
Baseboard Radiators: Preserving Floors at the Cost of Wall Space
If tearing up the floors or altering the ceiling below is out of the question, hydronic baseboard radiators offer a highly effective alternative. Baseboards use the same core principle—hot water from a boiler—but deliver the heat through finned tubes housed inside metal casings mounted along the base of your walls.
The most compelling reason our team recommends baseboards during a remodel is the preservation of the home's structure. Installation is significantly faster and far less disruptive than a radiant floor retrofit. The piping can usually be routed through existing wall cavities or along the perimeter, leaving your historic hardwoods entirely untouched. However, this structural convenience comes with substantial spatial compromises.
• Loss of exterior wall space: To combat cold air infiltrating through windows, baseboards are almost always mounted on exterior walls. In smaller rooms typical of older housing stock, losing several linear feet of wall space can severely limit your layout options.
• Strict airflow requirements: Baseboard radiators heat the room via convection. Cold air drops to the floor, enters the bottom of the baseboard, is heated by the fins, and rises out the top. This loop requires unobstructed airflow to function.
• Furniture placement restrictions: Because of the convection requirement, you cannot place heavy furniture directly in front of a baseboard heater. Couches, bookcases, and long floor-to-ceiling drapes must be kept at a distance, which can dictate exactly how a room must be decorated.
• Faster installation timeline: Compared to a full floor teardown, mounting baseboards and running the necessary supply lines is a much quicker process, making it ideal for tight remodeling schedules.
In our experience consulting with homeowners managing Jeannette older property remodels, we find the decision often hinges entirely on the specific room. A spacious living room might easily accommodate the wall space lost to baseboards, while a cramped historic bathroom or narrow hallway might necessitate a radiant floor approach to maximize every square inch of usable space.
Boiler System Compatibility and Heat Response Times
Regardless of whether you choose the floor or the wall, both hydronic baseboards and radiant floors rely on a central boiler system to heat and circulate the water. The mechanical backend of your home is just as important as the heat emitters in the rooms. As you plan your October pre-winter heating upgrades, evaluating your current boiler's capacity and compatibility is a mandatory step.
There is a stark difference in how these two systems operate on a daily basis. Baseboard radiators contain very little water and use highly conductive metal fins. When the thermostat calls for heat, the baseboards heat up the room very quickly. However, the moment the boiler shuts off, they cool down just as fast. Radiant floor systems, on the other hand, rely on thermal mass. It can take several hours for a radiant floor to come up to temperature, but once it is warm, the floor retains that heat for a very long time, providing a slow, steady, and consistent warmth.
If you are adding a new heating zone to your home during a remodel, you must determine if your existing boiler systems can handle the additional load. Furthermore, baseboards and radiant floors require vastly different water temperatures. Baseboards typically need water heated to around 180°F to create effective convection, while radiant floors only need water between 100°F and 120°F. If you plan to run both systems off the same boiler, our installation experts will need to install specialized mixing valves to step down the water temperature for the floor zones.
Modernizing your heat source alongside your emitters can also provide long-term financial benefits. Upgrading to a high-efficiency condensing boiler often opens the door to generic energy efficiency rebates and utility incentives, helping to offset the initial investment of the retrofit while drastically lowering your seasonal operating costs.
At-a-Glance Comparison: Radiant vs. Baseboard
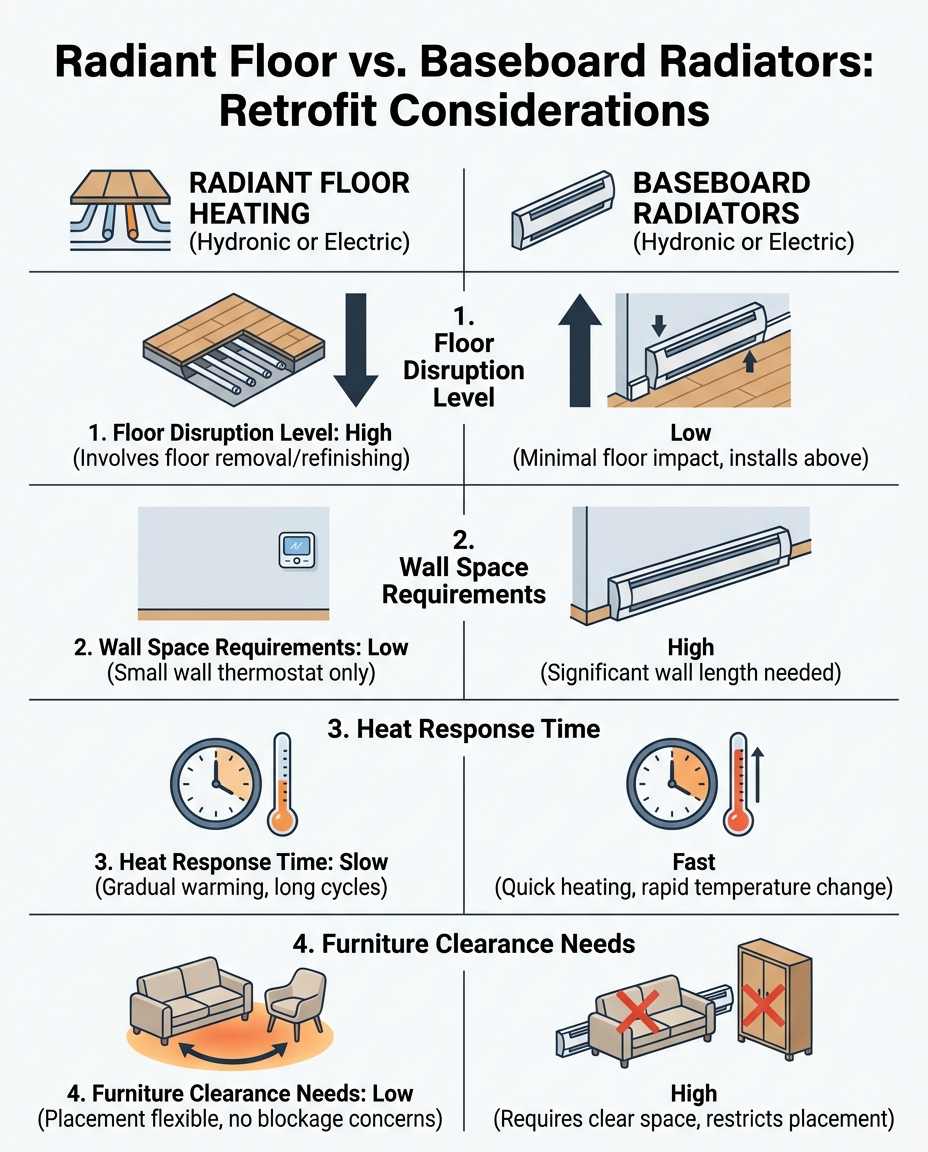
When you are deep in the middle of Jeannette older property remodels, keeping the trade-offs straight can be overwhelming. We've put together the following breakdown to highlight the core differences between the two systems and help you align your heating choice with your remodeling goals.
• Installation Disruption — Radiant Floor Retrofit: High (requires floor removal or subfloor access) — Baseboard Radiators: Low (surface mounted on walls)
• Aesthetic Impact — Radiant Floor Retrofit: Invisible (completely hidden under flooring) — Baseboard Radiators: Visible (occupies exterior wall space)
• Furniture Placement — Radiant Floor Retrofit: Unrestricted (place furniture anywhere) — Baseboard Radiators: Restricted (requires clearance for airflow)
• Heat Response Time — Radiant Floor Retrofit: Slow (takes hours to warm up) — Baseboard Radiators: Fast (warms the room quickly)
• Heat Retention — Radiant Floor Retrofit: Excellent (thermal mass holds heat long after shutoff) — Baseboard Radiators: Moderate (cools down quickly after shutoff)
• Operating Water Temp — Radiant Floor Retrofit: Low (~100°F - 120°F) — Baseboard Radiators: High (~160°F - 180°F)

Navigating Architectural Quirks with Local Expertise
The right choice between radiant floors and baseboard radiators depends heavily on the specific room you are remodeling, the condition of your existing floors, and your long-term aesthetic goals. Generic advice simply does not apply to the unique architectural quirks of older local properties. A solution that works perfectly for a modern open-concept build might fail completely in a drafty, compartmentalized 1920s Foursquare.
This is where our local experience becomes invaluable. Working with Cochran Heating & Cooling, your family-owned HVAC experts in Jeannette, means you are partnering with professionals who have spent decades navigating the specific retrofitting challenges of Western PA's housing stock. We understand how to preserve historic integrity while upgrading mechanical performance, ensuring your October pre-winter heating upgrades are executed flawlessly.
Comprehensive heating retrofits are a significant investment in your home's future comfort and value. To help manage the scope of these remodels without compromising on quality, flexible financing options are often available, allowing you to choose the system that truly fits your home's architecture rather than settling for a temporary fix.
Frequently Asked Questions
Can you retrofit radiant heating in an older home without removing the floor?
Yes, if you have an unfinished basement or accessible crawlspace directly beneath the room. Our technicians can use a staple-up method to attach hydronic tubing to the underside of the subfloor, packing it with reflective insulation to drive the heat upward without touching the historic flooring above.
Do baseboard radiators block furniture placement and drapes?
Baseboard radiators require unobstructed airflow to create the convection loop that heats the room. Placing heavy furniture like couches or bookcases directly in front of them, or hanging floor-length drapes over them, blocks this airflow, trapping the heat and leaving the room cold.
Is radiant heat better than baseboards for drafty rooms?
Not necessarily. While radiant heat is incredibly comfortable, a highly drafty room with poor insulation loses heat faster than a low-temperature floor can replace it. In very drafty older homes, we recommend either improving the insulation first or using baseboards (which operate at higher temperatures) to combat the rapid heat loss.
Can you replace baseboard heat with radiant floor heating?
You can replace baseboards with radiant floors, as both systems use a central boiler to heat water. However, the retrofit requires extensive floor modifications and the installation of mixing valves at the boiler, because radiant floors require much cooler water than baseboard radiators.
How does a boiler support both radiant floors and baseboard radiators?
A single modern boiler can support both systems simultaneously through the use of mechanical zoning and mixing valves. The boiler produces high-temperature water for the baseboard zones, while a mixing valve blends that hot water with cooler return water to safely supply the lower temperatures needed for the radiant floor zones.
As you finalize your remodeling plans this fall, remember that your heating choice dictates the comfort of your home for decades to come. Reach out to our team at Cochran Heating & Cooling to discuss your specific architectural layout, and we will help you design a heating retrofit that preserves your home's character while delivering reliable, efficient warmth all winter long.